
A small bathroom doesn’t have to seem small or cluttered. The correct small bathroom layout can make every square foot work harder, creating a space that feels spacious, organized and pleasant. With a little thoughtful planning, space-saving equipment and creative storage solutions, even the smallest bathroom can be a practical and elegant hideaway.
Whether you’re remodeling an existing bathroom or creating a new one, selecting the correct small bathroom layout can assist optimize circulation, maximize storage and improve the overall look of the room. With simple design changes, daily tasks can become easier and the illusion of a bigger space can be created.
In this tutorial, we explore practical small bathroom layout ideas to help homeowners maximize the space available, without losing beauty.
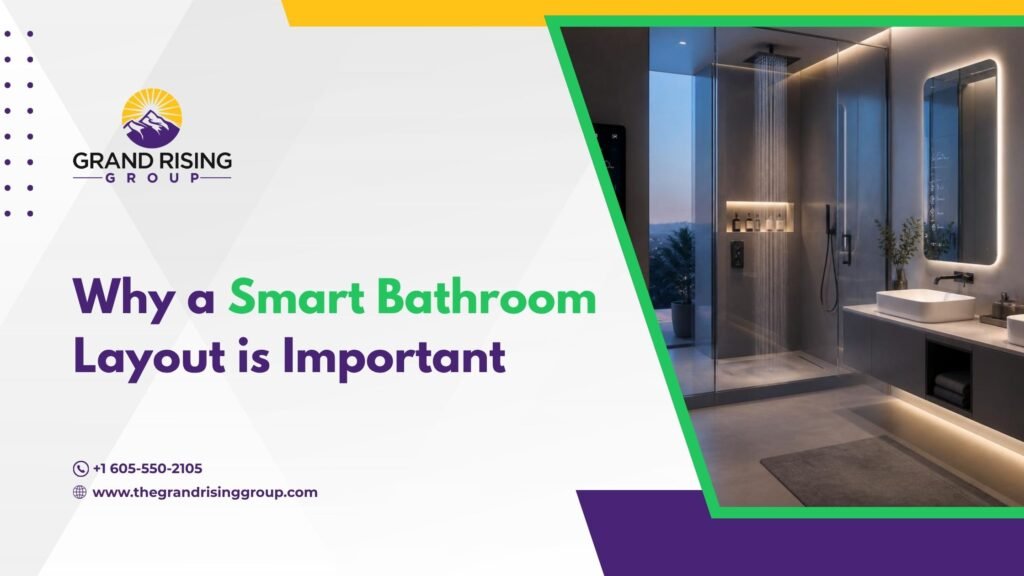
Why Planning a Smart Small Bathroom Layout Is Important
If the small bathroom layout is planned effectively, it adds to the comfort and functionality.
The appropriate layout provides smoother flow, less clutter, maximizes storage and makes the area feel bigger. It also adds long-term value to your home and enhances accessibility.
By planning ahead you are able to design a bathroom that is both functional and inviting.
Install a Wall Mounted Floating Vanity to Open Floor Area
Floating Vanity – One of the best small bathroom layout ideas is to build a floating vanity.
Floating vanities open up visible floor space while keeping plumbing connections neatly concealed. Sourcing our reliable plumbing repair and installation ensures clean water supply lines and drain rough-ins tailored for modern wall-hung fixtures.
Floating designs offer a clean, modern appearance.
Install a Space Saving Corner Shower With Glass Doors
The corner shower is ideal for making the most of a compact small bathroom layout.
They take up less floor area than the standard bathtub combo, yet they offer comfortable showering space and improve traffic flow.
The room appears more expansive with frameless glass enclosures.
Use Sliding Pocket Doors to Eliminate Clearance Issues
Traditional swinging doors take up considerable space.
Pocket doors are a great choice for a compact small bathroom layout, as they drop into the wall, leaving the floor space free for fixtures or storage.
This small upgrade enhances the functionality.
Maximize Vertical Wall Storage With Recessed Cabinets
A compact small bathroom layout must include vertical storage.
Tall cabinets and floating ledges expand storage capacity upwards. You can find more targeted solutions by exploring our creative bathroom storage ideas guide to prevent clutter from crowding your sink and shower areas.
Using wall space keeps the bathroom neat.
Fit a Modern Wall Hung Toilet to Save Valuable Floor Space
Wall mounted toilets are becoming very common in current compact small bathroom layout designs.
They generate more visible floor space, make cleaning easier and provide a sleek contemporary look.
Their tiny shape is especially suitable for small bathrooms.
Use Oversized Vanity Mirrors to Enhance Natural Light and Depth
Use mirrors to instantly open up a compact small bathroom layout.
A large mirror reflects natural and artificial light, producing the illusion of more depth and lighting the whole room.
Full width vanity mirrors provide the most visual impression.
Choose Light Neutral Color Palettes to Brighten Compact Rooms
Light colours go well with any small bathroom layout.
Pale neutrals bounce illumination between narrow walls. Understanding the fundamentals of color psychology in home design helps you choose cool whites or soft grays that make compact en-suites feel airy and open.
Select Multi Functional Bathroom Storage Pieces
Smart furnishings can help you make the most of every inch of a compact small bathroom layout.
Vanities with built-in storage, mirrored medicine cabinets and storage benches provide purpose without sacrificing floor space.
Multi-purpose items are great for organizing.
Build Recessed Shower Niches for Clutter Free Storage
Small bathroom layout ideas include recessed wall niches as the appropriate space-saving alternatives.
Recessed niches sit flush between wall studs to hold bottles out of the way. Custom tile carpentry like this is a signature feature of our professional bathroom remodeling services designed to maximize tight floor plans.
Upgrade Bathroom Lighting With Layered Fixtures
Good lighting may make all the difference to a modest small bathroom layout.
Install ceiling lights, vanity lighting and accent lighting to minimize dark corners and make the room bright and inviting.
Lighted places always seem larger.
Embrace Minimalist Bathroom Design Principles for Clean Lines
A minimalist design is one of the greatest alternatives to a small bathroom layout.
Limit ornamental elements, use sleek fixtures and avoid cluttering the space with excess furniture and accessories.
Minimalist designs offer the ultimate in style and the ultimate in utility.
Final Thoughts on Creating an Efficient Small Bathroom Layout
A well-planned layout transforms narrow powder rooms into practical, luxury sanctuaries. Combining intelligent design with quality craftsmanship is why homeowners trust our experienced team for their comprehensive interior renovations across South Dakota.
Smart architectural planning brings long-term utility to compact rooms. We deliver reliable home renovation services that help proper. Transform your compact bathroom into an organized retreat with proper layout pllass shower enclosureanning. You can schedule a professional consultation with our design team today to start designing your ideal floor plan.
FAQs
1. What is the ideal little bathroom arrangement for small spaces?
Wall mounted fixtures, corner showers, floating vanities and vertical storage are great solutions for optimizing small bathrooms.
2. How can I make a small bathroom seem bigger?
Use light hues, huge mirrors, sufficient lighting and simple décor to create the impression of larger space.
3. Do floating vanities work well in small bathrooms?
Yes. Floating vanities provide more apparent floor space and excellent storage.
4. What if I choose for a shower over a bath?
If space is at a premium a corner or walk-in shower generally offers a more efficient layout for a tiny bathroom.
5. Which hues are ideal in a small bathroom?
Light neutral colours such as white, beige and soft gray help to make small bathrooms feel brighter and larger.
6. How do I add storage to a small bathroom?
Use tall cabinets, floating shelves, recessed niches and mirrored storage cabinets to maximise vertical space.
7. Is a wall-mounted toilet worth the trouble?
Yes, wall hung toilets are space saving, easier to clean and give a modern look.
8. How do I select the proper small bathroom layout?
Before you choose a layout, consider the area you have, your daily needs, storage ability, plumbing points and the general design style.