
Sloped yards often present unique challenges for homeowners looking to create functional and attractive outdoor living spaces. Uneven terrain can make traditional deck construction more complicated and limit the usability of the landscape. However, with the right approach, a sloped yard can become one of the most visually stunning features of a property. This is where multi level deck design offers an ideal solution.
A multi level deck uses multiple connected platforms built at different elevations to accommodate changes in terrain. Rather than fighting against the natural slope of the landscape, this design works with it to create separate outdoor zones that enhance both beauty and functionality. Whether you want spaces for dining, entertaining, relaxing, or enjoying scenic views, a thoughtfully planned multi level deck can transform your backyard into a customized outdoor retreat.
In this guide, we will explore the benefits, planning considerations, and creative ideas for successful multi level deck design projects.
Why Choose a Multi Level Deck?
One of the biggest advantages of multi level deck design is its ability to maximize the potential of challenging landscapes.
Instead of extensive excavation or costly grading, a multi level deck adapts naturally to uneven terrain. The different levels create distinct outdoor spaces while maintaining a cohesive overall design.
This approach not only improves functionality but also adds visual interest that flat deck designs often lack.
Homeowners with sloped properties can enjoy outdoor areas that feel larger, more organized, and more engaging.
Maximize Usable Outdoor Space
A major benefit of multi level deck design is the ability to create more usable living space.
Each deck level can serve a specific purpose. For example, one level may be dedicated to outdoor dining, another may feature comfortable lounge seating, and a lower level could include a fire pit or garden access.
Separating activities into designated areas helps improve organization and enhances the overall outdoor experience.
The result is a backyard that functions as multiple outdoor rooms rather than a single open space.
Enhance Visual Appeal
One reason homeowners are drawn to multi level deck design is the dramatic visual impact it creates.
The varying elevations add depth, dimension, and architectural interest to the backyard. Multiple levels naturally draw the eye through the landscape and create a more dynamic outdoor environment.
This layered design approach often complements the contours of the property while enhancing curb appeal and overall property aesthetics.
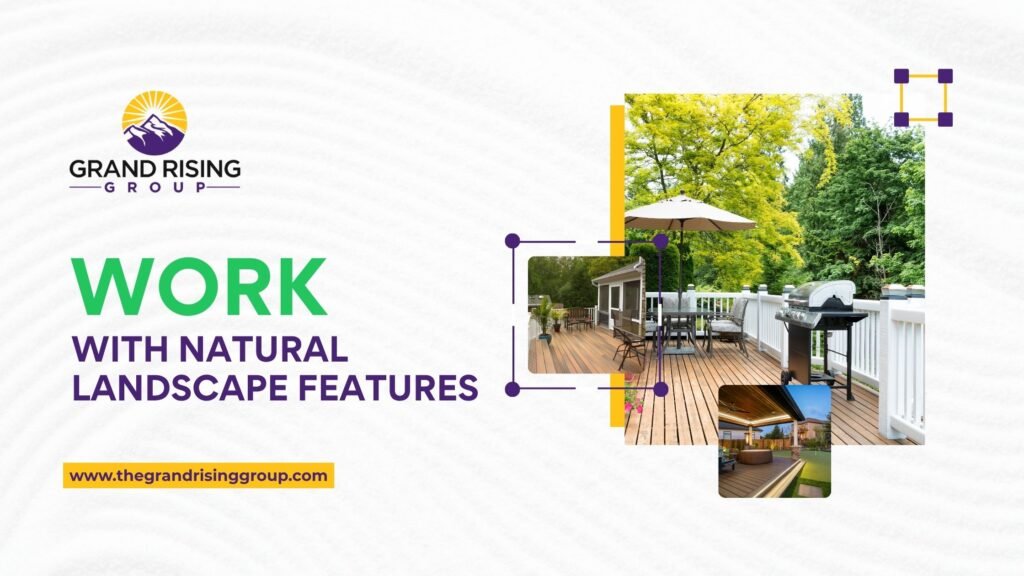
Work With Natural Landscape Features
Successful multi level deck design embraces the existing characteristics of the landscape.
Instead of removing trees, rocks, or natural features, homeowners can integrate them into the deck layout. Deck levels can wrap around mature trees, overlook gardens, or connect to scenic viewpoints.
Working with natural elements helps preserve the beauty of the property while creating a more harmonious outdoor design.
Create Dedicated Entertainment Areas
One of the most practical aspects of multi level deck design is the ability to separate entertainment spaces.
For example, a top level may feature an outdoor kitchen and dining area, while a lower level provides a comfortable seating area for conversation. Another level could be dedicated to a hot tub or outdoor recreation space.
These distinct zones improve traffic flow and allow multiple activities to occur simultaneously without overcrowding.
Improve Accessibility
Properly planned multi level deck design can improve accessibility throughout sloped landscapes.
Wide staircases, landings, and gradual transitions between levels make it easier to navigate the yard safely. Incorporating handrails and strategic lighting further enhances usability and safety.
By connecting different elevations efficiently, homeowners can enjoy more of their property with greater convenience.
Incorporate Outdoor Features
One of the most exciting aspects of multi level deck design is the opportunity to incorporate custom outdoor features.
Popular additions include:
Outdoor Kitchens
Dedicated cooking and dining areas create ideal spaces for entertaining guests.
Fire Pits
Lower deck levels often provide excellent locations for cozy fire pit gathering spaces.
Hot Tubs
Separate levels offer privacy and structural support for spa installations.
Pergolas
Pergolas add shade, architectural interest, and comfort to outdoor living areas.
Built In Seating
Integrated benches maximize seating capacity while maintaining a clean design.
These features help personalize the deck and increase its functionality.
Choose Durable Materials
Material selection is critical for successful multi level deck design.
Composite decking has become a popular option because it offers durability, low maintenance requirements, and resistance to moisture and weather damage. Pressure treated lumber, cedar, and hardwoods are also common choices depending on budget and design preferences.
Selecting high quality materials ensures the deck remains attractive and structurally sound for years to come.
Focus on Lighting Design
Lighting is an essential component of modern multi level deck design.
Proper illumination improves safety while highlighting architectural features and landscaping elements. Stair lighting, post cap lights, recessed deck lights, and accent lighting help create a welcoming atmosphere during evening hours.
Thoughtful lighting design extends the usability of the deck long after sunset.
Consider Privacy Solutions
Privacy is often important when planning multi level deck design.
Decorative screens, pergolas, landscaping, and strategic deck placement can help create more intimate outdoor spaces. Different levels can also naturally separate activities and reduce visibility from neighboring properties.
Privacy enhancements contribute to a more relaxing and enjoyable environment.
Plan for Future Needs
A smart multi level deck design should accommodate future lifestyle changes.
Homeowners may eventually want additional seating areas, outdoor entertainment features, or expanded recreational spaces. Planning with flexibility in mind allows the deck to evolve over time without requiring major structural modifications.
Future ready designs often provide greater long term value and satisfaction.
Professional Design Considerations
Because multi level deck design involves multiple elevations and structural requirements, professional planning is highly recommended.
A qualified contractor or deck designer can help ensure proper engineering, drainage, building code compliance, and structural integrity. Professional expertise is especially valuable when working with steep slopes or complex site conditions.
Proper planning reduces potential problems and contributes to a safer, more successful project.
Final Thoughts
A well executed multi level deck design can completely transform a sloped yard into a functional and visually stunning outdoor living space. By working with the natural contours of the landscape, homeowners can create distinct activity zones, improve accessibility, and enhance the beauty of their property.
From outdoor kitchens and fire pits to built in seating and scenic overlooks, multi level decks offer countless opportunities for customization and enjoyment. With thoughtful planning, durable materials, and creative design solutions, homeowners can turn challenging terrain into one of their property’s greatest assets.
A multi level deck not only expands outdoor living space but also adds lasting value and appeal to the home.
FAQs
1. What is a multi level deck design?
Multi level deck design uses multiple connected deck platforms at different elevations to accommodate changes in landscape height.
2. Why is a multi level deck ideal for sloped yards?
It works with the natural terrain, reducing the need for extensive grading or excavation.
3. Can a multi level deck increase property value?
Yes, a well designed deck can improve outdoor living space and enhance overall property appeal.
4. What features can be included in a multi level deck?
Popular features include outdoor kitchens, fire pits, pergolas, hot tubs, and built in seating.
5. What materials are best for multi level decks?
Composite decking, cedar, pressure treated lumber, and hardwoods are commonly used.
6. Is lighting important for multi level decks?
Yes, lighting improves safety, functionality, and visual appeal.
7. How can I improve privacy on a multi level deck?
Privacy screens, landscaping, pergolas, and strategic layout planning can help create secluded areas.
8. Should I hire a professional for a multi level deck project?
Yes, professional design and construction help ensure structural safety, code compliance, and long term durability.