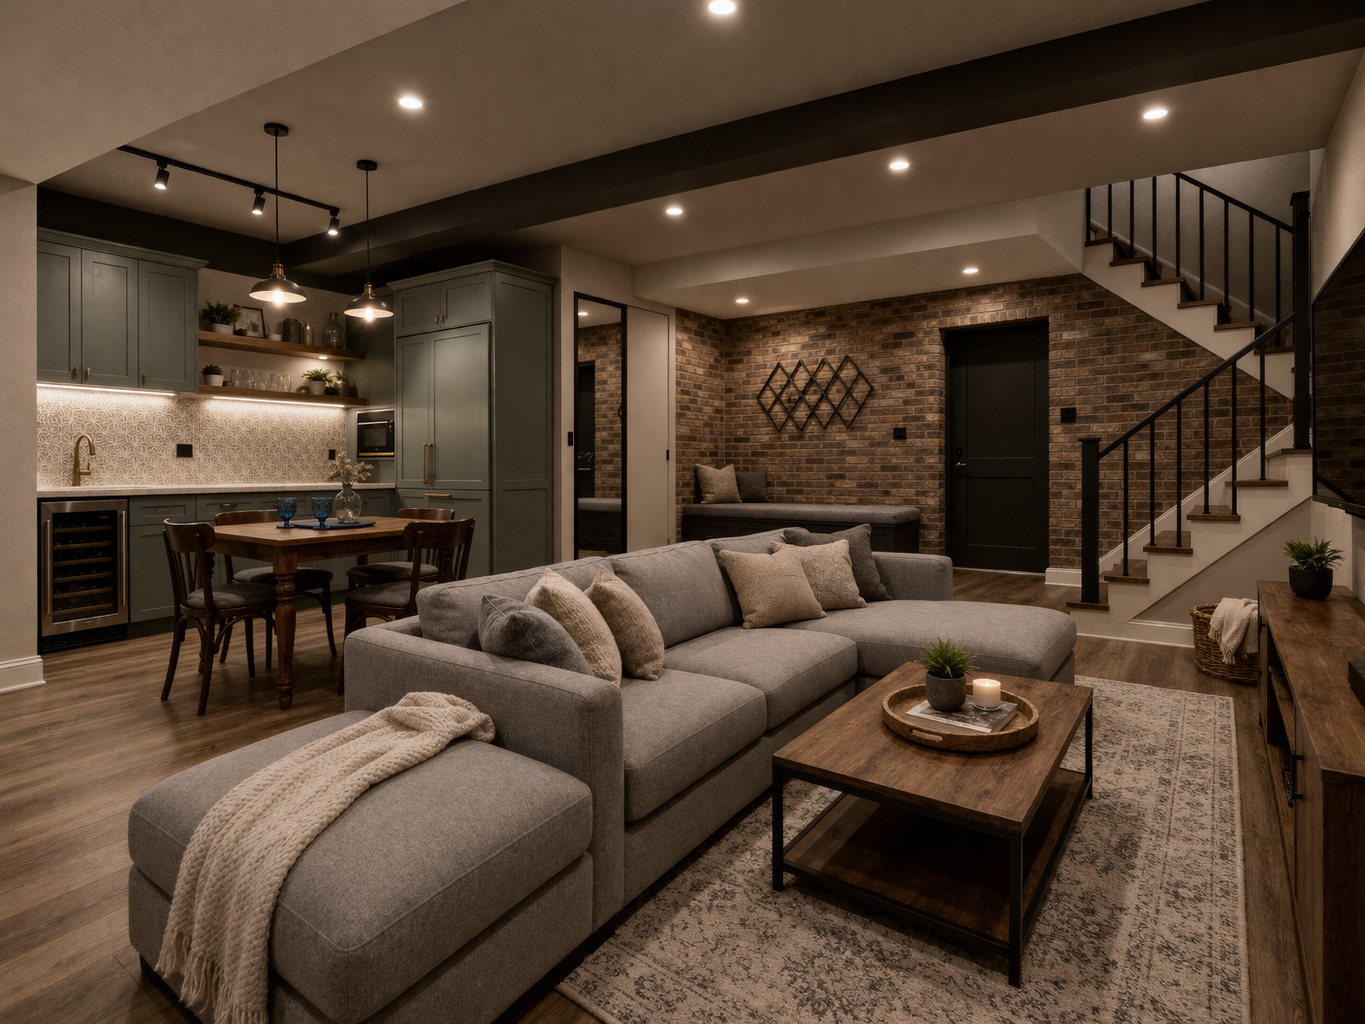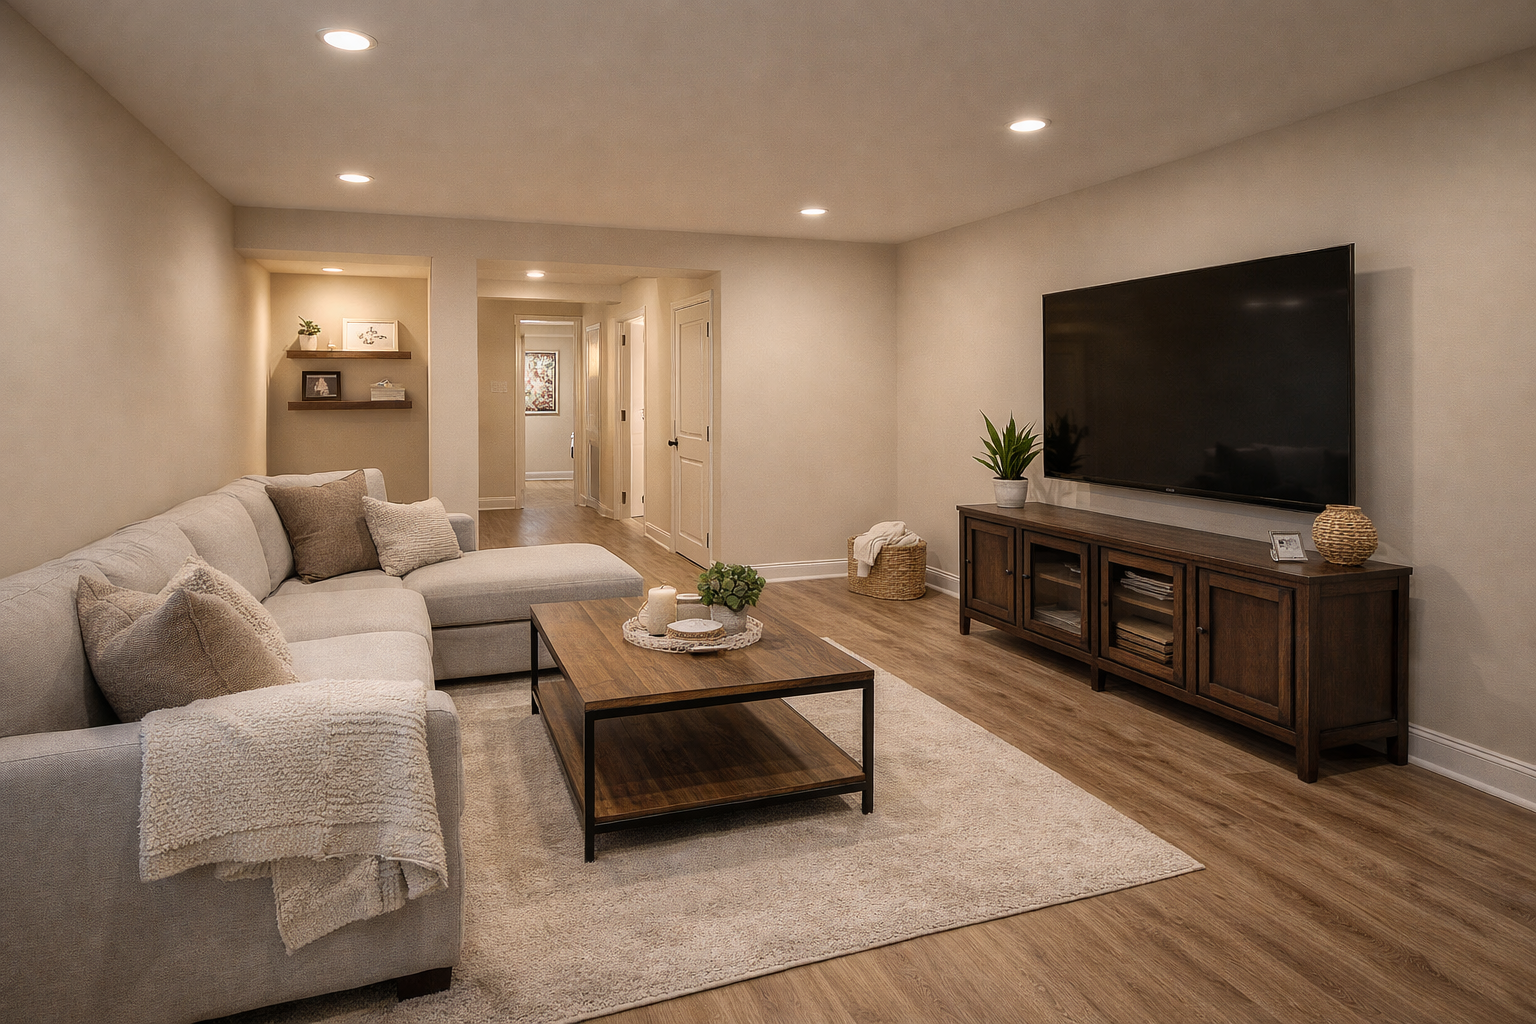

A basement offers valuable opportunities to expand your home’s living space, increase functionality, and improve property value. Whether you envision a family room, home office, guest suite, gym, entertainment area, or a combination of multiple spaces, success starts with thoughtful planning. Understanding how to plan a basement layout is essential for creating a basement that is both practical and comfortable.
Many homeowners rush into basement renovations without considering factors such as traffic flow, lighting, storage, plumbing, and future needs. A well planned layout ensures that every square foot is used efficiently while creating a space that feels connected to the rest of the home.
In this guide, we will explore professional tips for how to plan a basement layout and create a functional basement that serves your household for years to come.
Define the Purpose of the Basement
The first step in learning how to plan a basement layout is identifying how the space will be used. Different functions require different design approaches.
Some homeowners want a family entertainment room, while others need a home office, guest bedroom, workout area, playroom, or rental suite. Clearly defining the primary purpose helps determine room sizes, furniture placement, electrical needs, and storage requirements.
Knowing the intended use of the basement creates a strong foundation for the entire design process.

Evaluate Existing Basement Conditions
Before deciding how to plan a basement layout, assess the current condition of the basement carefully.
Take note of support columns, low ceilings, windows, utility rooms, HVAC equipment, plumbing lines, and electrical panels. These existing features can affect room placement and overall layout possibilities.
Understanding structural limitations early helps avoid costly design changes later in the project.
Create Functional Zones
One of the most effective strategies for how to plan a basement layout is dividing the basement into functional zones.
For example, one section may serve as a home theater, while another functions as a workout space or office. Creating separate zones helps organize the basement and allows multiple activities to take place without interference.
Clearly defined areas also improve traffic flow and make the basement feel more intentional and organized.
Prioritize Natural Light
Natural light can dramatically improve the appearance of a basement. A key consideration when learning how to plan a basement layout is maximizing available windows and light sources.
Position frequently used areas such as offices, reading spaces, or family rooms near basement windows whenever possible. Rooms that require less natural light, such as storage areas, can be placed farther from windows.
Taking advantage of natural light helps make the basement feel brighter and more welcoming.
Plan for Traffic Flow
Good circulation is essential when considering how to plan a basement layout effectively.
People should be able to move comfortably between rooms without obstacles or awkward pathways. Avoid placing large furniture pieces near major walkways and ensure doors can open fully without blocking movement.
A well planned traffic pattern improves both functionality and comfort throughout the basement.
Include Adequate Storage
Storage is often overlooked during basement design. One important aspect of how to plan a basement layout is incorporating sufficient storage solutions.
Built in shelves, closets, cabinets, and multipurpose furniture help keep the basement organized and clutter free. Storage should be conveniently located while remaining separate from primary living areas.
Thoughtful storage planning helps maintain a clean and attractive basement over time.
Consider Plumbing and Utility Access
If the basement will include a bathroom, laundry room, kitchenette, or wet bar, plumbing access becomes a major factor in how to plan a basement layout.
Locating these features near existing plumbing lines can reduce construction costs and simplify installation. Utility rooms and mechanical equipment should also remain accessible for maintenance and repairs.
Planning around existing systems can save both time and money during renovation.
Account for Ceiling Height
Ceiling height plays a significant role in determining how to plan a basement layout comfortably.
Areas with lower ceilings may be better suited for storage, media rooms, or utility spaces. Higher ceiling areas are often ideal for living rooms, offices, or guest bedrooms.
If ductwork or beams are present, consider creative design solutions that minimize their visual impact while maintaining functionality.
Focus on Proper Lighting
Lighting is one of the most important elements of how to plan a basement layout because basements often have limited natural light.
Use a combination of recessed lighting, floor lamps, wall sconces, and task lighting to brighten the space. Layered lighting creates a more inviting atmosphere while improving functionality for different activities.
Well designed lighting can make a basement feel just as comfortable as any other room in the home.
Leave Room for Future Flexibility
Family needs often change over time. One smart approach to how to plan a basement layout is designing flexible spaces that can adapt in the future.
A playroom may later become a home office, guest room, or fitness area. Choosing versatile layouts and furniture allows the basement to evolve as household needs change.
Flexibility helps maximize the long term value of the finished basement.
Ensure Code Compliance and Safety
Safety is a critical part of how to plan a basement layout. Local building codes often regulate ceiling heights, electrical systems, ventilation, and emergency exits.
If bedrooms are included, egress windows may be required for emergency escape. Smoke detectors and carbon monoxide detectors should also be installed according to local regulations.
Following building codes helps ensure the basement remains safe, functional, and legally compliant.
Work With a Detailed Floor Plan
Creating a floor plan is one of the most professional steps in how to plan a basement layout.
Sketching the basement or using design software helps homeowners visualize room sizes, furniture placement, storage areas, and traffic flow before construction begins. A detailed floor plan can also help contractors provide more accurate estimates.
Planning on paper reduces costly mistakes and improves project efficiency.
Final Thoughts
Learning how to plan a basement layout is essential for creating a finished space that is practical, comfortable, and visually appealing. By defining the basement’s purpose, creating functional zones, maximizing lighting, and incorporating storage solutions, homeowners can make the most of every square foot.
Careful planning also helps improve traffic flow, reduce renovation costs, and ensure the basement remains adaptable for future needs. Whether designing a family room, home office, entertainment space, or guest suite, a well thought out layout forms the foundation of a successful basement renovation.
With proper preparation and smart design choices, homeowners can transform their basement into one of the most valuable and enjoyable areas of the home.
FAQs
1. Why is it important to learn how to plan a basement layout?
Learning how to plan a basement layout helps maximize space, functionality, and comfort while avoiding costly design mistakes.
2. What should I consider before planning a basement layout?
Evaluate the basement’s purpose, structural features, lighting, plumbing, and storage needs.
3. How can I maximize space in a basement?
Create functional zones, use built in storage, and maintain efficient traffic flow.
4. Should I include storage in my basement design?
Yes, adequate storage helps keep the basement organized and clutter free.
5. How important is lighting in a basement layout?
Lighting is crucial because it improves visibility, comfort, and the overall appearance of the basement.
6. Can I add a bathroom to a basement layout?
Yes, but it is often easier and more affordable when located near existing plumbing lines.
7. What is an egress window?
An egress window provides an emergency exit and is often required for basement bedrooms.
8. Should I create a floor plan before finishing my basement?
Yes, a detailed floor plan helps visualize the design and prevents costly renovation errors.