
Modern homeowners are increasingly looking for ways to make their homes feel larger, brighter, and more connected to nature. One of the most effective design strategies for achieving this goal is creating a seamless indoor outdoor transition. By thoughtfully blending interior and exterior living spaces, homeowners can enjoy a more functional home while maximizing the beauty and usability of their property.
A successful indoor outdoor transition creates a natural flow between the inside of the home and outdoor spaces such as decks, patios, gardens, and outdoor kitchens. When designed correctly, the boundaries between indoor and outdoor living become less noticeable, resulting in a more open and inviting environment.
Whether you are building a new home, renovating an existing space, or upgrading your outdoor living area, understanding the principles behind a smooth transition can help you create a cohesive and enjoyable living experience.
Why an Indoor Outdoor Transition Matters
A well planned indoor outdoor transition offers both aesthetic and practical benefits.
By visually connecting indoor and outdoor spaces, homeowners can make their homes feel larger and more spacious. The increased connection to natural light and outdoor views can also improve comfort and overall enjoyment of the home.
In addition, a seamless transition encourages greater use of outdoor living areas, effectively expanding the home’s usable square footage.
Use Large Glass Doors
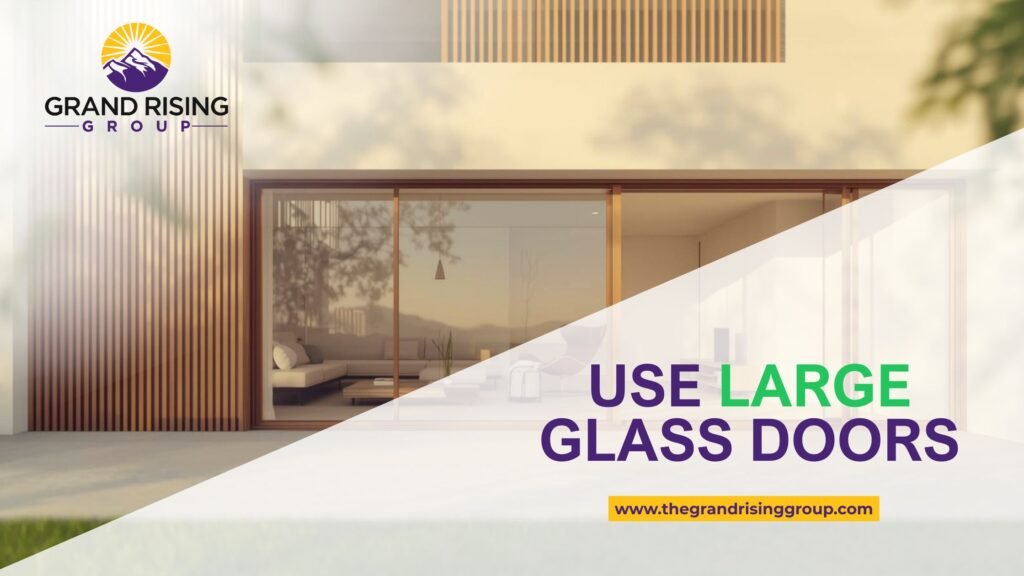
One of the most effective ways to create an indoor outdoor transition is by installing large glass doors.
Sliding glass doors, folding glass walls, and multi panel systems provide unobstructed views while allowing easy access to outdoor spaces. When opened, these doors can create a nearly continuous connection between indoor and outdoor environments.
Large glass openings also maximize natural light, helping interior spaces feel brighter and more welcoming.
Match Flooring Materials
Consistency in flooring is a key element of a successful indoor outdoor transition.
Using similar colors, textures, or materials for both interior and exterior surfaces helps create visual continuity. For example, homeowners may choose tile, stone, or composite materials that closely resemble indoor flooring.
This design approach reduces visual interruptions and strengthens the connection between the two spaces.
Extend Interior Design Elements Outdoors
Another effective indoor outdoor transition strategy is carrying interior design themes into outdoor areas.
Colors, furniture styles, fabrics, and decorative accents can be coordinated to create a unified appearance. Outdoor rugs, cushions, and furniture that complement indoor decor help blur the distinction between interior and exterior spaces.
This consistency creates a more harmonious and polished overall design.
Create Functional Outdoor Rooms
A successful indoor outdoor transition often involves treating outdoor spaces as extensions of the home’s interior.
Outdoor dining areas, kitchens, lounges, and entertainment spaces can be designed with the same level of comfort and functionality as indoor rooms. Defining specific activity zones makes outdoor living more practical and enjoyable.
Well designed outdoor rooms encourage homeowners to use these spaces more frequently.
Maintain Clear Sightlines
Preserving views is an important component of an effective indoor outdoor transition.
Large windows, glass railings, and open layouts help maintain visual connections between indoor and outdoor spaces. Avoiding unnecessary barriers allows natural scenery to become part of the home’s overall design.
Clear sightlines contribute to a greater sense of openness and continuity.
Incorporate Consistent Color Palettes
Color coordination plays a significant role in creating an appealing indoor outdoor transition.
Selecting complementary colors for walls, furniture, decking, landscaping, and decorative elements helps tie the spaces together. Neutral tones often work particularly well because they create a calm and cohesive atmosphere.
A consistent color palette enhances visual flow throughout the property.
Add Covered Outdoor Spaces
Covered areas can improve the effectiveness of an indoor outdoor transition by creating intermediate zones between the home and the landscape.
Pergolas, covered decks, pavilions, and screened porches provide shelter while maintaining an outdoor feel. These structures serve as comfortable transition spaces that connect interior rooms with the backyard.
They also extend the usability of outdoor areas throughout different seasons.
Use Similar Lighting Styles
Lighting helps strengthen the connection between indoor and outdoor spaces.
One useful indoor outdoor transition technique is selecting outdoor lighting fixtures that complement interior designs. Coordinated lighting styles create visual consistency and contribute to a unified atmosphere.
Layered lighting also enhances functionality and safety during evening hours.
Integrate Landscaping With Architecture
Landscaping can play a major role in creating a seamless indoor outdoor transition.
Garden beds, pathways, planters, and natural features should complement the home’s architectural style. Strategic landscaping helps guide movement between spaces while softening the boundaries between the built environment and nature.
A thoughtful landscape design enhances both beauty and functionality.
Include Outdoor Comfort Features
Comfort is essential when creating an inviting indoor outdoor transition.
Features such as outdoor fireplaces, ceiling fans, comfortable seating, weather resistant fabrics, and shade structures help make outdoor spaces feel as welcoming as indoor rooms.
The more comfortable the environment, the more likely homeowners are to use it regularly.
Improve Accessibility
A smooth indoor outdoor transition should also prioritize accessibility.
Level thresholds, wide doorways, and unobstructed pathways create easier movement between indoor and outdoor areas. These features improve convenience and make the home more accommodating for people of all ages and abilities.
Accessibility enhances both functionality and long term usability.
Increase Property Value
A well executed indoor outdoor transition can also contribute to higher property value.
Modern homebuyers often prioritize outdoor living spaces that feel integrated with the home’s interior. Features such as large glass doors, outdoor kitchens, covered patios, and cohesive design elements can increase market appeal.
Investing in a seamless transition often provides both lifestyle and financial benefits.
Final Thoughts
Creating a seamless indoor outdoor transition is one of the most effective ways to enhance modern living. By connecting interior spaces with outdoor environments through thoughtful design, homeowners can enjoy greater comfort, functionality, and visual appeal.
From large glass doors and coordinated flooring to outdoor rooms and integrated landscaping, there are many strategies for achieving a natural flow between the home and its surroundings. When carefully planned, these design elements create a cohesive living experience that maximizes both indoor comfort and outdoor enjoyment.
A successful indoor outdoor transition not only improves daily life but also adds lasting value and beauty to your property.
FAQs
1. What is an indoor outdoor transition?
An indoor outdoor transition is the design approach of creating a smooth connection between interior and exterior living spaces.
2. Why is an indoor outdoor transition important?
It improves functionality, increases natural light, expands usable living space, and enhances home aesthetics.
3. What type of doors work best for indoor outdoor transitions?
Sliding glass doors, folding glass walls, and large multi panel door systems are popular options.
4. How can flooring improve an indoor outdoor transition?
Using similar flooring materials or colors helps create visual continuity between spaces.
5. What are outdoor rooms?
Outdoor rooms are dedicated outdoor spaces designed for activities such as dining, lounging, or entertaining.
6. Can landscaping improve indoor outdoor flow?
Yes, thoughtful landscaping helps connect the home with the surrounding environment.
7. How do covered outdoor spaces help?
Pergolas, pavilions, and covered patios create comfortable transition areas between indoors and outdoors.
8. Does an indoor outdoor transition increase home value?
Yes, integrated indoor and outdoor living spaces are highly desirable and can improve property value.