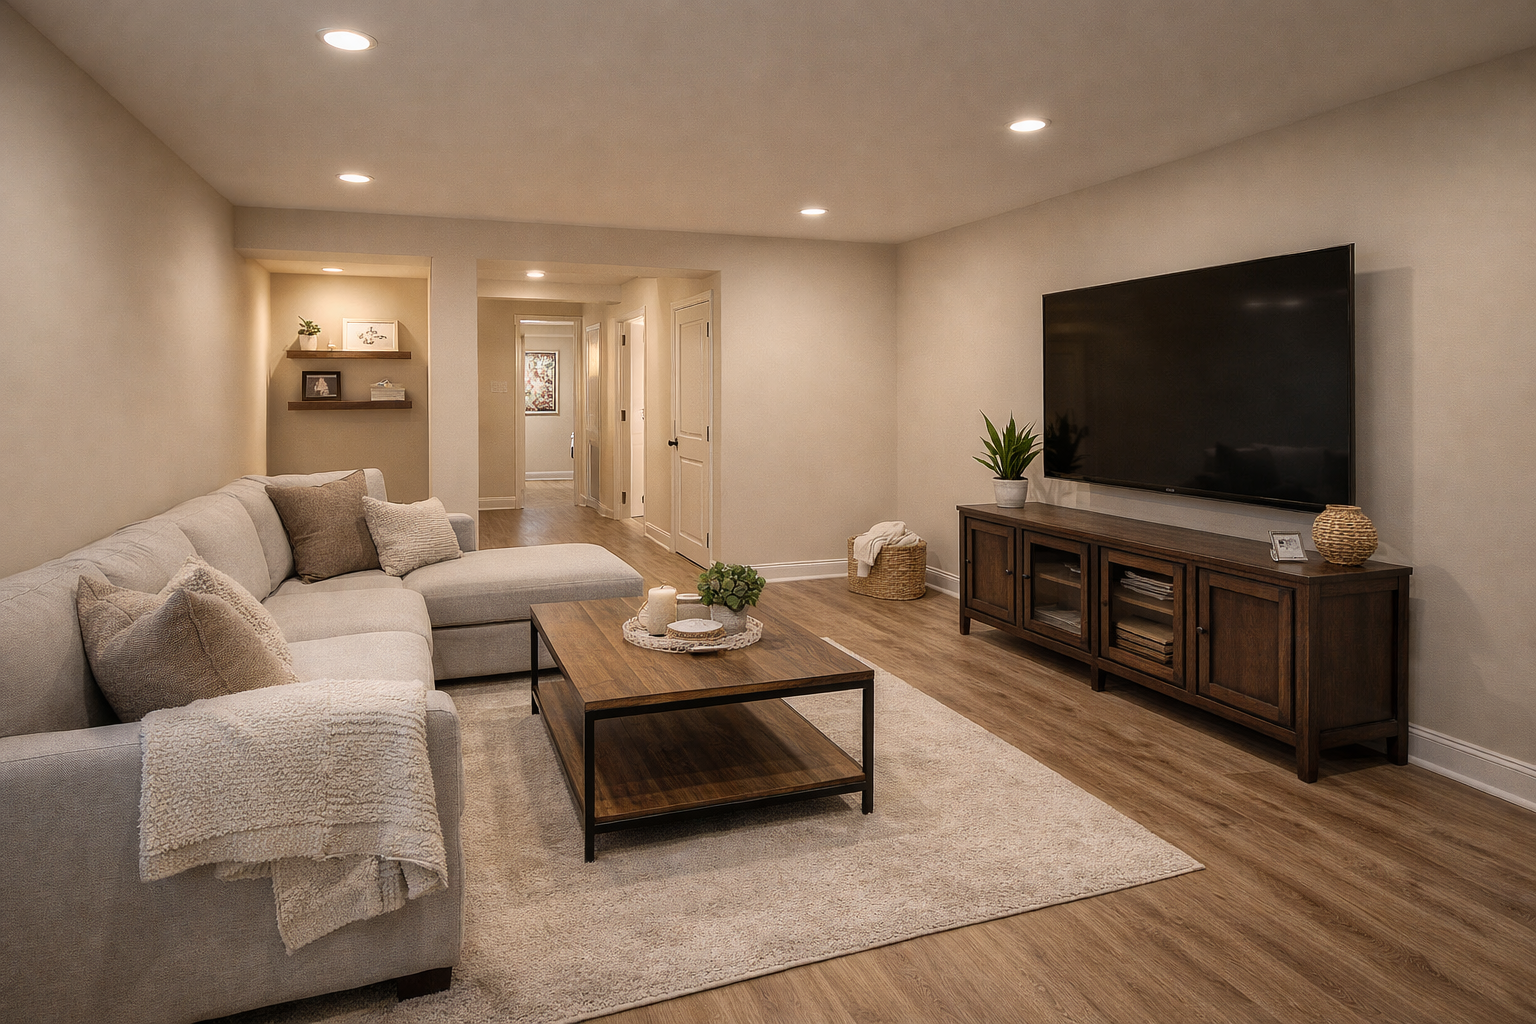

Living in a small home or apartment does not mean sacrificing comfort, style, or functionality. With thoughtful planning and creative layouts, compact spaces can feel open, organized, and highly efficient. Modern interior design focuses on maximizing every inch of available space while maintaining a visually appealing environment. This is why smart small space design ideas are becoming increasingly popular among homeowners and apartment residents.
Small spaces often require multifunctional furniture, clever storage solutions, and strategic decorating techniques to prevent clutter and improve usability. Whether designing a studio apartment, small bedroom, compact kitchen, or limited living area, the right approach can transform even the smallest rooms into comfortable and practical spaces.
In this guide, we will explore some of the best small space design ideas for maximizing functionality and creating a stylish home.
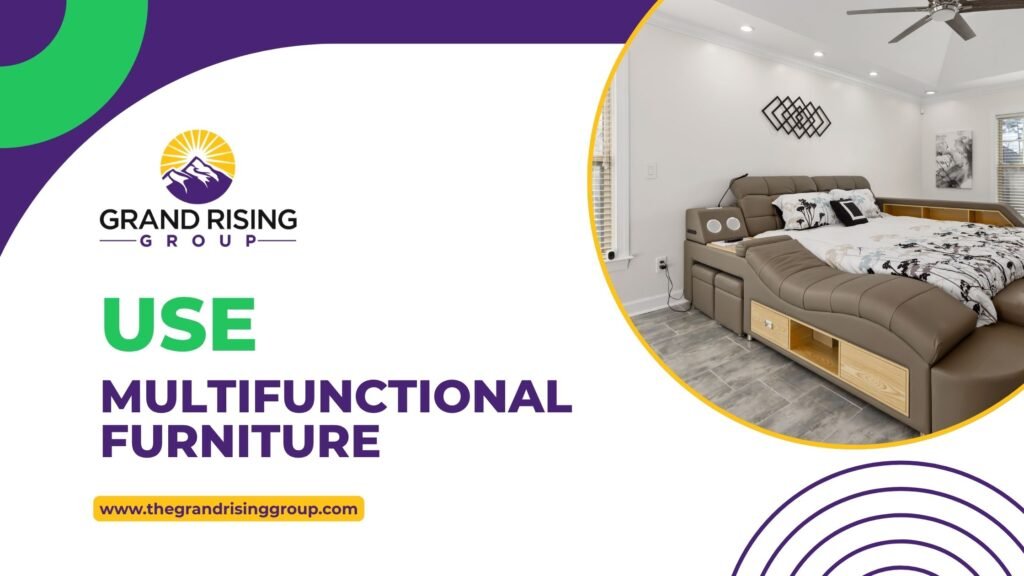
Use Multifunctional Furniture
One of the most effective small space design ideas is choosing multifunctional furniture. Furniture that serves multiple purposes helps reduce clutter while improving functionality.
Sofa beds, storage ottomans, foldable dining tables, and beds with built in drawers are excellent choices for small homes. These furniture pieces maximize usability without taking up unnecessary space.
Multifunctional furniture allows homeowners to make the most of compact living areas while maintaining comfort and convenience.
Maximize Vertical Storage
Vertical storage is essential when applying small space design ideas in compact rooms. Since floor space is limited, using walls for storage helps free up valuable room for movement and furniture placement.
Floating shelves, tall cabinets, wall mounted organizers, and hanging storage systems create additional storage without overcrowding the room. Vertical storage also helps keep frequently used items organized and accessible.
Using wall space efficiently makes small rooms appear cleaner and more spacious.
Choose Light Colors
Color selection plays a major role in successful smalll space design ideas. Light colors help reflect natural light and create the illusion of larger spaces.
White, beige, light gray, and soft pastel shades make rooms feel brighter and more open. Dark colors can sometimes make small spaces feel more confined if used excessively.
Combining light colored walls with natural lighting helps create a fresh and airy atmosphere.
Use Mirrors to Create Depth
Mirrors are one of the oldest yet most effective small space design ideas for visually expanding a room.
Large mirrors reflect light and create the appearance of greater depth, making small spaces feel larger than they actually are. Placing mirrors opposite windows can maximize natural light throughout the room.
Decorative mirrors also add style while improving the overall openness of compact interiors.
Keep the Layout Open
Open layouts are extremely important when implementing small space design ideas. Too much furniture or unnecessary decorations can quickly make small rooms feel crowded.
Homeowners should focus on maintaining clear walking paths and avoiding oversized furniture pieces. Minimalist layouts often improve both functionality and visual comfort.
Open space creates better movement and makes rooms feel more relaxing and organized.
Utilize Hidden Storage
Hidden storage solutions are among the smartest small space design ideas for reducing visible clutter.
Furniture with hidden compartments, under bed storage containers, and built in cabinets help store belongings while maintaining a clean appearance. Hidden storage is especially useful in bedrooms, living rooms, and small kitchens.
Keeping items out of sight creates a more spacious and organized environment.
Install Floating Furniture
Floating furniture can make compact spaces appear larger and more modern. One practical example of small space design ideas is using floating desks, shelves, vanities, and nightstands.
Wall mounted furniture keeps floor areas visible, which creates a more open visual effect. Floating pieces also make cleaning easier and improve room functionality.
Modern floating furniture combines style with efficient space usage.
Use Sliding Doors
Traditional swinging doors require more clearance space, making them less practical in compact homes. One creative small space design idea solution is installing sliding or pocket doors.
Sliding doors save space while improving movement between rooms. They also create a sleek and modern appearance that works well in small apartments or contemporary homes.
Replacing bulky doors can significantly improve functionality in tighter spaces.
Optimize Natural Lighting
Good lighting is essential for successful small space design ideas because dark spaces often feel smaller and more enclosed.
Maximizing natural light through large windows, sheer curtains, or glass doors helps brighten interiors and improve openness. Additional layered lighting such as wall sconces and recessed lighting can also enhance small rooms.
Bright spaces feel more welcoming and visually spacious.
Declutter Regularly
Clutter can quickly overwhelm compact spaces. One of the most important small space design ideas is maintaining an organized and clutter free environment.
Homeowners should regularly remove unnecessary items and focus on keeping only essential belongings. Organized storage systems also help reduce visible clutter.
A clean and tidy space automatically feels larger and more comfortable.
Create Functional Zones
Even small spaces benefit from designated functional areas. One useful approach in smalll space design ideas is creating separate zones for sleeping, working, dining, or relaxing.
Area rugs, shelving units, or furniture placement can help define these zones without building physical walls. Functional separation improves organization while maintaining an open layout.
Well planned zones make compact homes more practical for daily living.
Final Thoughts
Creative small space design ideas can transform compact homes into stylish, functional, and comfortable living environments. By using multifunctional furniture, vertical storage, light colors, mirrors, and hidden storage solutions, homeowners can maximize every inch of available space.
Thoughtful layouts and clutter free organization also help small rooms feel larger and more inviting. Modern design techniques allow even the smallest homes to support efficient and enjoyable daily living.
With smart planning and creative design choices, small spaces can offer both beauty and practicality while maintaining a comfortable atmosphere.
FAQs
1. What are the best small space design ideas?
Multifunctional furniture, vertical storage, mirrors, and hidden storage are excellent solutions.
2. How can I make a small room look bigger?
Use light colors, mirrors, natural lighting, and minimal clutter to create openness.
3. Why is multifunctional furniture useful in small spaces?
It saves space by serving multiple purposes while reducing clutter.
4. Are floating shelves good for small rooms?
Yes, floating shelves provide storage without taking up floor space.
5. How do mirrors help small spaces?
Mirrors reflect light and create the illusion of greater depth and openness.
6. Why is decluttering important in small homes?
Clutter makes compact spaces feel crowded and less functional.
7. What colors work best in small spaces?
Light shades such as white, beige, and soft gray help rooms feel larger.
8. Can open layouts improve small homes?
Yes, open layouts improve movement and create a more spacious appearance.